MINISTERIO DE PREVISION SOCIAL AND SALUD PUBLICA
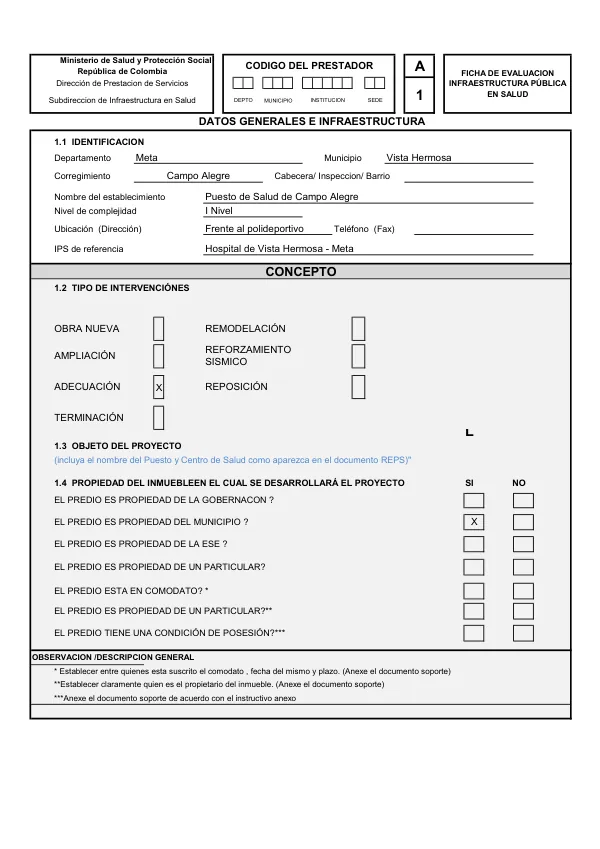
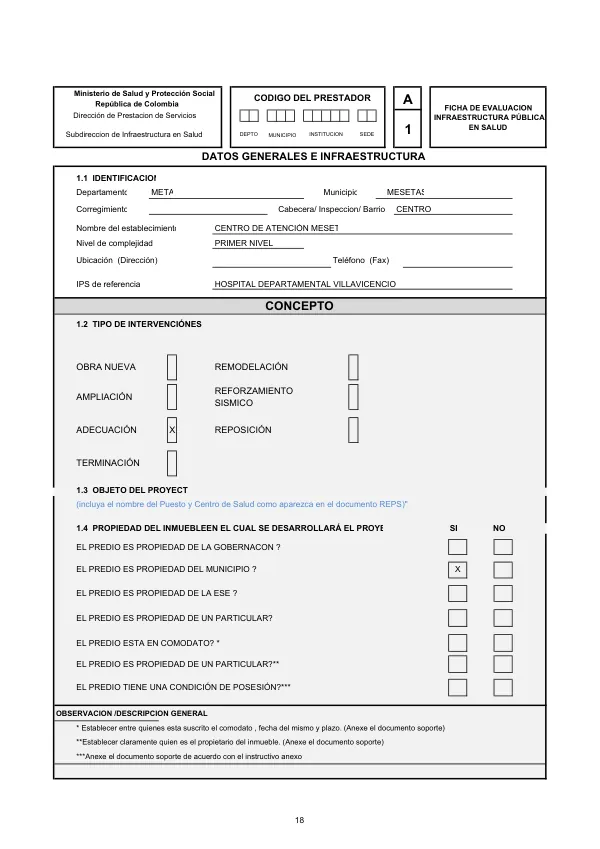
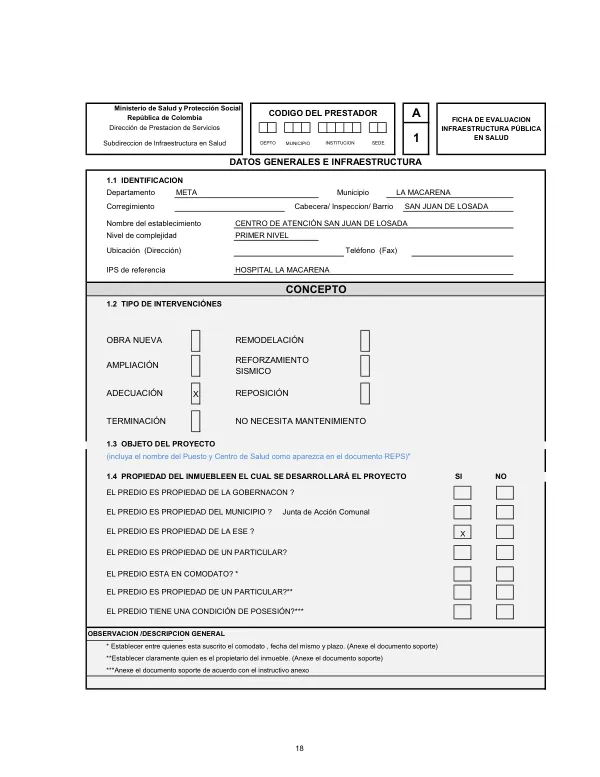
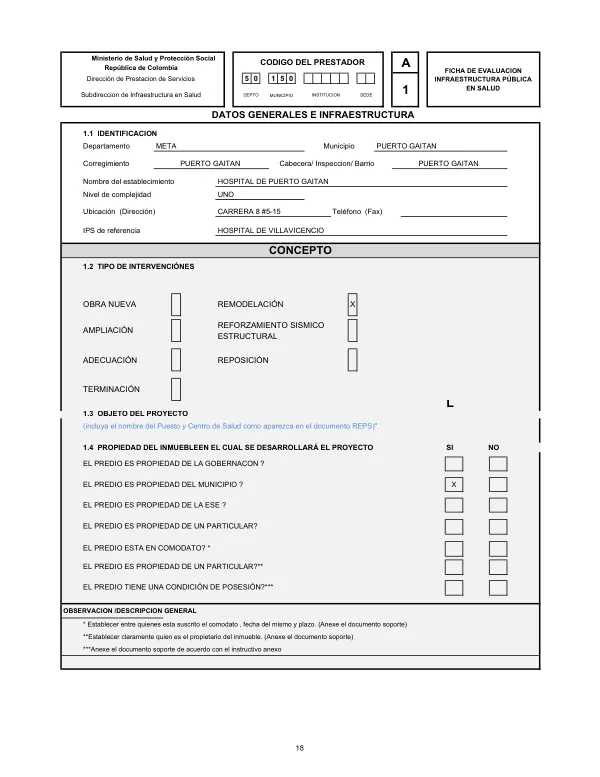
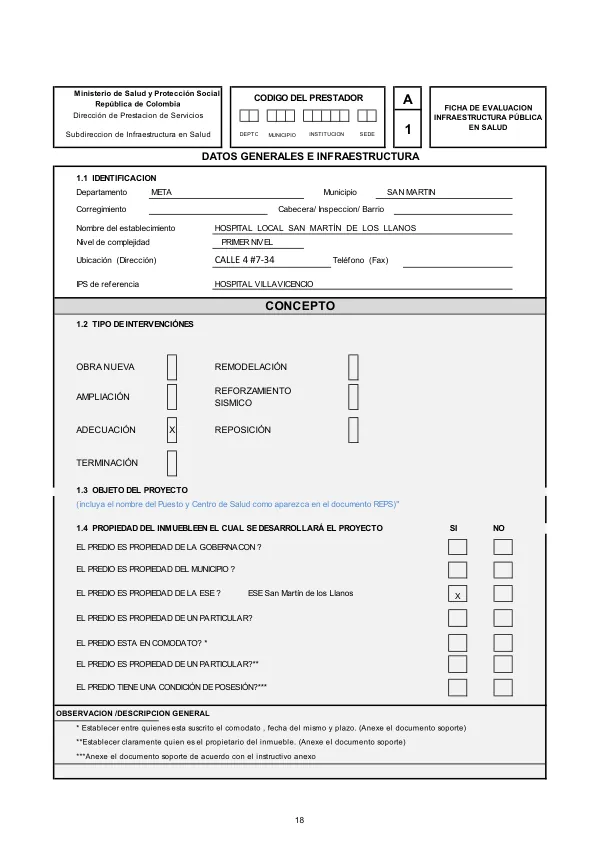
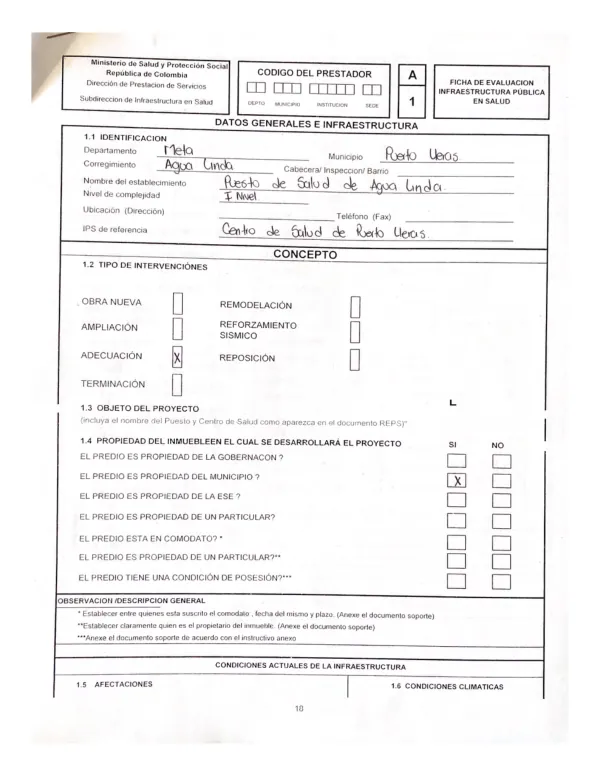
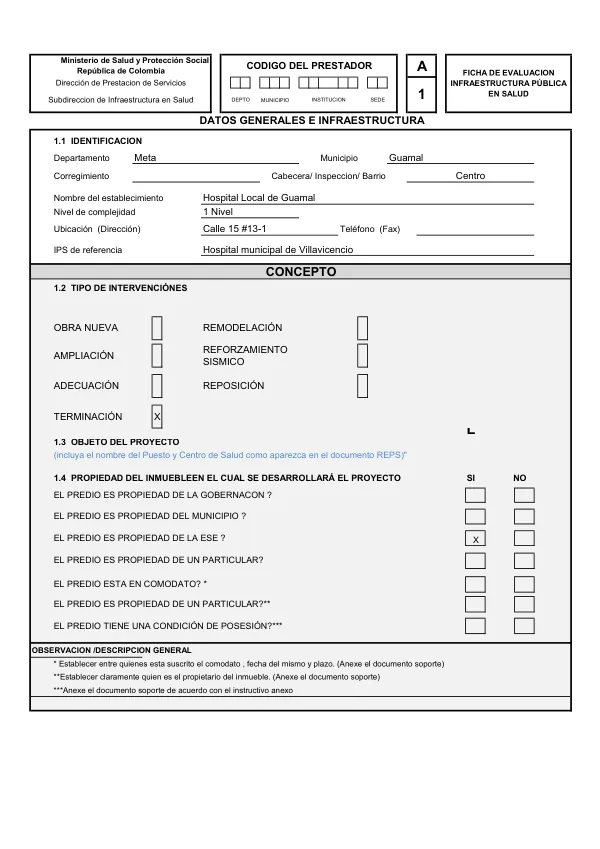
Ficha de Evaluación Infraestructura Pública en Salud
The Hospital de Guamal is located in the municipality of Guamal, Meta, Colombia, in the coordinates N 3,88044 O 73,76920.
24 pages
Sign in to readA free account is required to download.
Abstract
The hospital is situated in the urban center of Guamal, on Calle 15 #13-1, in the Centro neighborhood. The hospital's address is Calle 15 #13-1, Centro, Guamal, Meta, Colombia. The hospital's infrastructure is composed of a total area of 2,063 square meters, with a constructed area of 2,600 square meters. The hospital's predial number is 503180100000000230001000000000. The hospital is accessible by a paved flexible road, and the journey from Villavicencio takes approximately 1 hour at a speed of 65 km/h. The municipality of Guamal has a population of approximately 14,300 inhabitants, with 125 people living with disabilities. The most common diseases treated at the hospital include hypertension, respiratory diseases, dengue, dental caries, pulmonary problems, hypertension, and diabetes. The hospital offers various services, including adult and pediatric hospitalization, nursing care, general medicine, general dentistry, vaccination, clinical laboratory services, pharmacy services, emergency care, obstetric care, basic transportation assistance, and laboratory sample collection. The hospital also has a laboratory, a pharmacy, and a service for taking samples for laboratory tests. The hospital's infrastructure includes a total of 2,600 square meters of constructed area, with a total area of 2,063 square meters. The hospital has a total of 5 floors, with 2,800 square meters of usable area. The hospital's infrastructure includes a total of 2,800 square meters of usable area, with a total of 5 floors. The hospital's electrical system is composed of a total of 2,800 square meters of usable area, with a total of 5 floors. The hospital's electrical system includes a total of 2,800 square meters of usable area, with a total of 5 floors. The hospital's electrical system includes a total of 2,800 square meters of usable area, with a total of 5 floors. The hospital's water supply system is composed of a total of 2,800 square meters of usable area, with a total of 5 floors. The hospital's water supply system includes a total of 2,800 square meters of usable area, with a total of 5 floors. The hospital's water supply system includes a total of 2,800 square meters of usable area, with a total of 5 floors. The hospital's sewage system is composed of a total of 2,800 square meters of usable area, with a total of 5 floors. The hospital's sewage system includes a total of 2,800 square meters of usable area, with a total of 5 floors. The hospital's sewage system includes a total of 2,800 square meters of usable area, with a total of 5 floors. The hospital's electrical equipment includes a total of 2,800 square meters of usable area, with a total of 5 floors. The hospital's electrical equipment includes a total of 2,800 square meters of usable area, with a total of 5 floors. The hospital's electrical equipment includes a total of 2,800 square meters of usable area, with a total of 5 floors. The hospital's electrical and plumbing equipment are in good condition, with a total of 2,800 square meters of usable area, with a total of 5 floors. The hospital's electrical and plumbing equipment are in good condition, with a total of 2,800 square meters of usable area, with a total of 5 floors. The hospital's electrical and plumbing equipment are in good condition, with a total of 2,800 square meters of usable area, with a total of 5 floors.
Related documents