USAID DEC
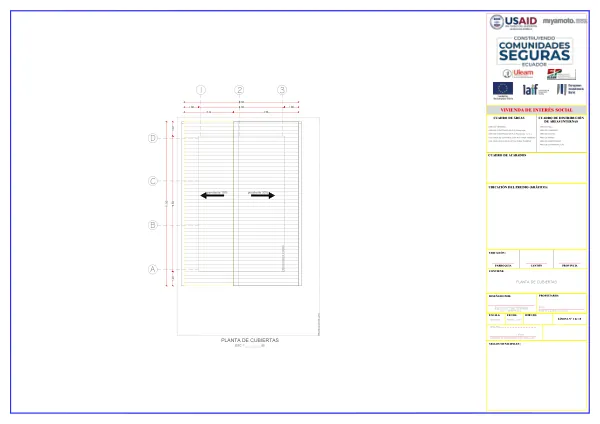
PROYECCIÓN DE VVIENDA
The design of the dwelling is based on a social interest project, with a total area of 57.00 m2.
18 pages
Sign in to readA free account is required to download.
Abstract
The layout includes a living room, a dining room, a kitchen, three bedrooms, and a laundry area. The dwelling is designed to accommodate a family with a moderate level of comfort. The dwelling is situated on a plot of land with a total area of 100 m2, with a 30% slope. The design takes into account the slope of the land, with the dwelling's foundation and walls adapted to the terrain. The dwelling's elevation is 4.50 meters above the ground level. The dwelling's layout is divided into three sections: A, B, and C. Section A includes the living room, dining room, and kitchen, while Section B includes two bedrooms and a bathroom. Section C includes the third bedroom and a bathroom. Each section has its own entrance and exit. The dwelling's design includes various architectural elements, such as columns, arches, and a pitched roof. The exterior walls are made of concrete blocks, while the interior walls are made of gypsum board. The floors are made of ceramic tiles, and the ceilings are made of suspended ceilings. The dwelling's design also includes various functional elements, such as a kitchen with a sink, stove, and refrigerator, a bathroom with a shower, toilet, and sink, and a laundry area with a washing machine and dryer. The dwelling's design also includes various safety features, such as a fire extinguisher and a first aid kit. The dwelling's design is based on a social interest project, with the goal of providing a safe and comfortable living space for a family with a moderate level of comfort. The design takes into account the slope of the land, the family's needs, and various safety features to ensure a comfortable and safe living environment. The dwelling's design includes various technical specifications, such as the use of concrete blocks for the exterior walls, gypsum board for the interior walls, ceramic tiles for the floors, and suspended ceilings for the ceilings. The design also includes various electrical and plumbing specifications, such as the use of copper pipes for the plumbing system and aluminum wiring for the electrical system.
Related documents
Documents in this collection
USAID DEC
Modelo de exposición de edificaciones residenciales del área urbana de Armenia y Calarcá (Quindío)
Open record 2019
2019USAID DEC