USAID
Final Conservation Report – Fall 2010 Mission
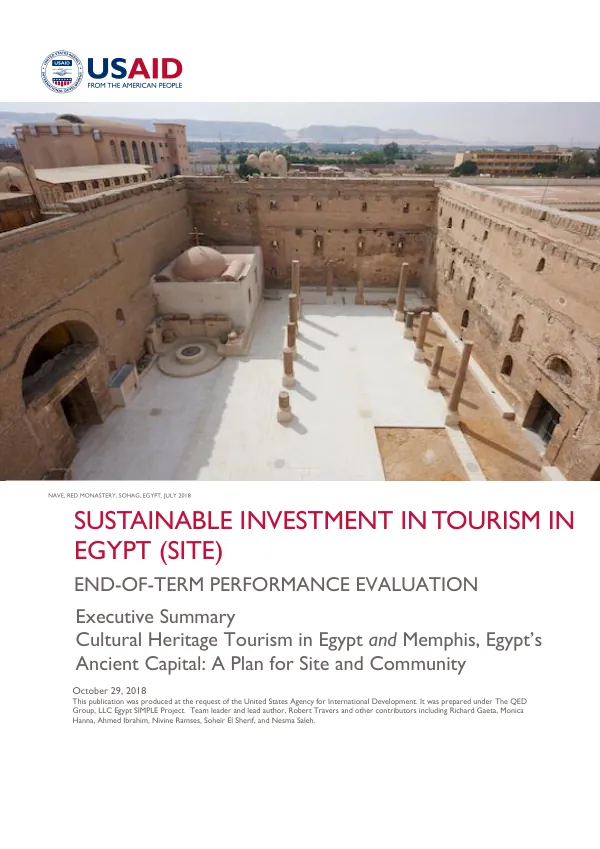
The conservation campaign conducted in the Monastery of St Bishoi (Red Monastery) at Sohag during the fall of 2010 involved the east lobe of the triconch, the baptismal font in the diaconicon, three of the monumental columns, the north wall in the facade, and concluding work in the north corridor.
2011 · 44 pages
Sign in to readA free account is required to download.
Abstract
Work was carried out on the first tier of the east lobe, but did not address the interiors of the three niches; in the third tier, work inside the apse was completed. At ground level (first tier), restoration of all the columns and painted flat panels was completed. In the diaconicon, work was completed on the niche containing the baptismal font. A water drainage system was installed and the masonry beneath it infilled. In the north corridor, pointing work to repair the patchy plaster inside and along the jambs of the three niches was completed, and the broken line technique was used to reintegrate a gap in the plaster on the face of the Virgo Lactans on the west wall. The architecture of the east lobe does not differ substantially from that of the north and south lobes, although there are only three niches (second tier) rather than the four present in the other two lobes. The columns were probably pillaged from ancient Egyptian or Roman monuments, and the shaft of each is cut from a single piece of red Aswan granite. The late antique capitals are made of local, soft, white, chalky limestone, with fossilized organisms visible in the stone with the naked eye. The plaster in the east apse is a complex palimpsest of plaster types. The first-phase plaster is based on mud and straw and finished with a red hematite color. The second-phase plaster, visible on approximately two-thirds of the surface of the semi-dome, is lime- and sand-based and can be distinguished by the presence of a great deal of powdered limestone that makes it a bright white color. The third-phase plaster is approximately 0.5 to 0.7 cm thick and has only survived in the lower part of the semi-dome, to a height of approximately 50-70 cm from the cornice and in the area beneath the arch. The plaster palimpsest in the ground floor area comprises two layers: the first is better preserved with third-phase paintings of velaria, and overlying this in the area below the central niche alone, there are fragments of a painting of three haloed figures on whitewash that presumably dates from the fourth phase. The third-phase plaster has the same features as that in other parts of the church, with a very smooth, almost burnished surface and a mortar that contains finer and more irregular sand.