OFDA
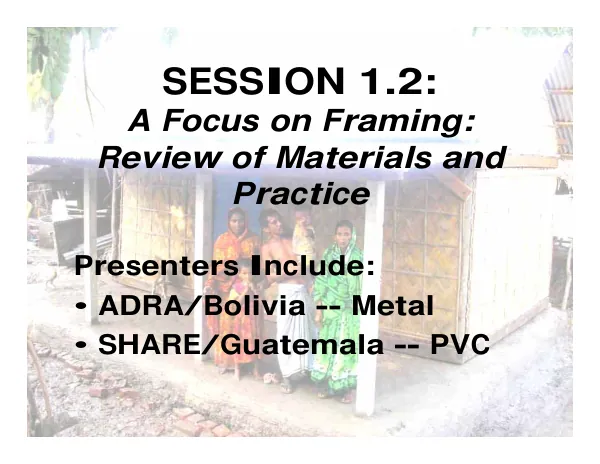
Session 1.2 - Focus on Framing
The shelter design utilizes a connected and braced ring beam, which is a critical component of the structure.
2009 · 25 pages
Sign in to readA free account is required to download.
Abstract
The ring beam is attached to the wall with a 10cm long steel nail, placed in a notch. A corner brace is notched, nailed to the underside of the ring beam, and secured with 13cm long steel nails. The ring beam is also secured in the structure's corner with a notch and 10cm long steel nail. The roof joist is connected to the ring beam with a 20cm long steel nail, and the ring beam anchor is secured with a 3mm galvanized steel wire wrapped tightly around the ring beam five times and then secured in the wall below. The roof system consists of an 18cm ring beam packed in mud mortar, 8cm joists, bamboo mat, mud press, soil compact, a plastic sheet, and two-ply mid straw at a one degree slope. The shelter's foundation is made of large stones bonded with cement mortar mix (1:2:4), with corners reinforced with steel rods (length: 50cm each side). The floor plan dimensions are 89' x 36' (net square 24 square meters), suitable for 7 persons according to SPHERE standards at 3.5 square meters per person. The shelter's design is intended to provide a safe and secure living space for individuals and families in need. The use of standard bricks (30x30x12) and make-up bricks (30x45x12) is specified for building shelters in overlapping rows at corners, intersections, and in flat sections of wall. The graphic details the cross-section of a wall used to build a shelter, including a foundation ring with large stones bonded with cement mortar mix, a lower wall section made of mud brick, a wood window, and a roof system consisting of a ring beam, joists, and a plastic sheet. The shelter design is intended to be a durable and long-lasting solution for individuals and families in need of a safe and secure living space. The use of locally sourced materials and a simple design make the shelter accessible and affordable for those who need it most.
Related documents