USAID
Rregullore e Planit të Përgjithshëm Vendor për territorin e bashkisë Elbasanit
The General Urban Plan for the Municipality of Elbasan is a document that outlines the regulations for the development and use of land within the municipality.
2016 · 91 pages
Sign in to readA free account is required to download.
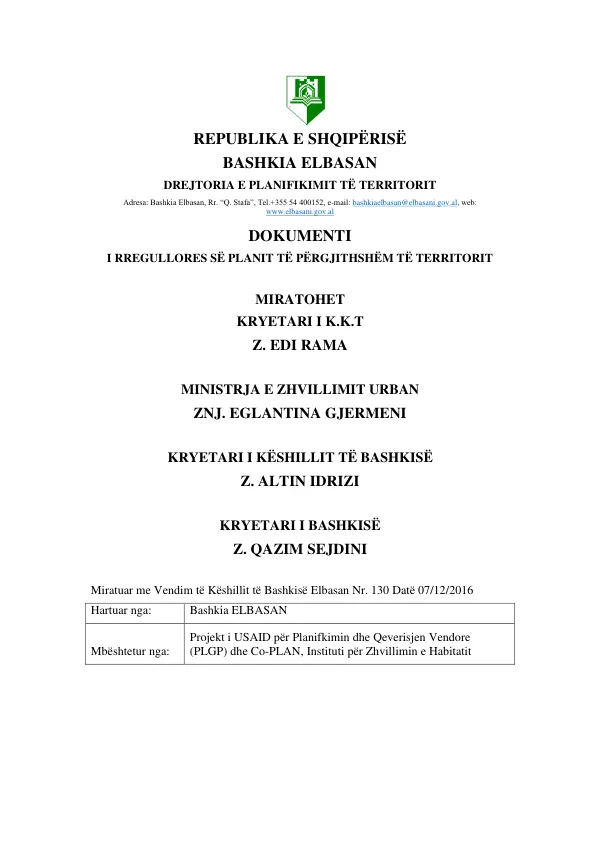
Abstract
The plan is based on the General Urban Plan for the Territory of Elbasan, which was approved by the Council of Ministers. The General Urban Plan for the Municipality of Elbasan aims to regulate the use of land, infrastructure, and other aspects of urban development within the municipality. The plan is divided into several chapters, each addressing a specific aspect of urban development. Chapter 1 of the plan outlines the purpose and administration of the General Urban Plan for the Municipality of Elbasan. According to the plan, the purpose is to regulate the use of land, infrastructure, and other aspects of urban development within the municipality. The plan is administered by the Directorate for Planning and Development of the Municipality of Elbasan. Chapter 2 of the plan defines key terms and codes used in the plan. The plan defines several terms, including "urban development," "land use," and "infrastructure." The plan also outlines the methodology for implementing the plan. Chapter 3 of the plan addresses the basic regulations for the use of land. The plan outlines the systems, categories, and subcategories of land use, as well as the activities and functions that are allowed or prohibited in each category. The plan also outlines the conditions for parcels, buildings, and structural units. Chapter 4 of the plan addresses the basic regulations for the division and combination of parcels. The plan outlines the conditions for the division of parcels, as well as the conditions for the combination of parcels for development purposes. Chapter 5 of the plan addresses the basic regulations for infrastructure. The plan outlines the categories of the road system, as well as the technical conditions for the road system. The plan also outlines the regulations for other types of infrastructure, such as water and sewage systems. Chapter 6 of the plan addresses the basic regulations for the environment, landscape, natural resources, and cultural heritage. The plan outlines the regulations for developments that have an impact on the environment, as well as the regulations for the protection of cultural heritage. Chapter 7 of the plan addresses the basic regulations for the Development Permit, licenses, and instruments for the direction of development. The plan outlines the regulations for the Development Permit, as well as the regulations for licenses and other instruments for the direction of development. Chapter 8 of the plan addresses the regulations for each zone and structural unit. The plan outlines the regulations for the calculation of development indicators, as well as the regulations for the use of land and infrastructure in each zone and structural unit. The plan is divided into several chapters, each addressing a specific aspect of urban development. The plan outlines the systems, categories, and subcategories of land use, as well as the activities and functions that are allowed or prohibited in each category. The plan also outlines the conditions for parcels, buildings, and structural units, as well as the regulations for the division and combination of parcels.