USAID DEC
Untitled Document
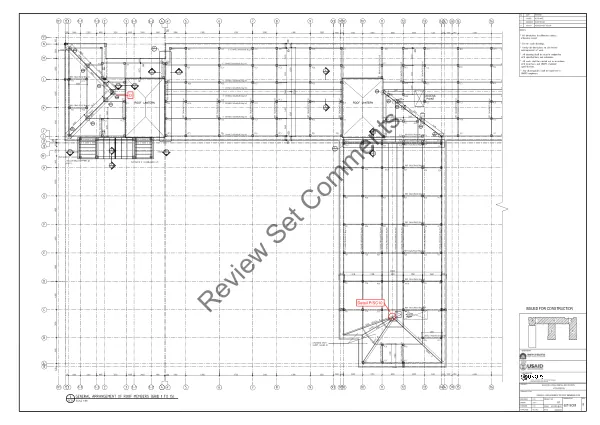
The structural connection details for the truss system involve the use of gusset plates and welded connections to secure the trusses to the concrete roof slab.
10 pages
Sign in to readA free account is required to download.
Abstract
The gusset plates are designed to accommodate the end connections of the trusses, with a minimum of 125mm weld around the square-ended diagonals. The diagonals are cut square and welded on three sides, with the vertical angles at the end not required. The gusset plates are also connected to the top and bottom chord angles, with the bottom chord welded to the gusset plate. The connection details for the truss system also involve the use of M16 threaded anchors with end nuts through the bottom of the channel. This alternative connection method is proposed to avoid conflict between the angle and anchor in the 200mm wide wall. The M16 threaded anchors are drilled into the concrete roof slab, and the individual trusses come together at a common working point, which is the peak of the roof. The geometry of the truss connection is revised to accommodate the proximity of the trusses coming together at one point, affecting the truss elevations shown on sheet SC07. The base plate connection detail shows the bottom plate with welded vertical connection plates and bolt holes for connection to M16 threaded rods drilled into the concrete roof slab. The welded assembly also has bolt holes to connect to the truss bottom chord gusset plates that extend below the bottom chord. The detail calls out Detail O, which is a reference to the connection detail on sheet SC08. The working point is identified as the common point where the individual trusses come together, and the geometry of the truss connection is revised to accommodate this point. The connection details for the truss system also involve the use of 8mm connector plates welded to an 8mm base plate with a continuous 5mm fillet weld on both sides. The base plate has two holes for M16 bolted connections, and the detail is shown as a typical (TYP) connection. The M16 anchor bolts are also shown, with two bolts per connection. The connection details are designed to provide a secure and stable connection between the trusses and the concrete roof slab.